Metal Stamping & Tooling

Custom Metal Stamping Services

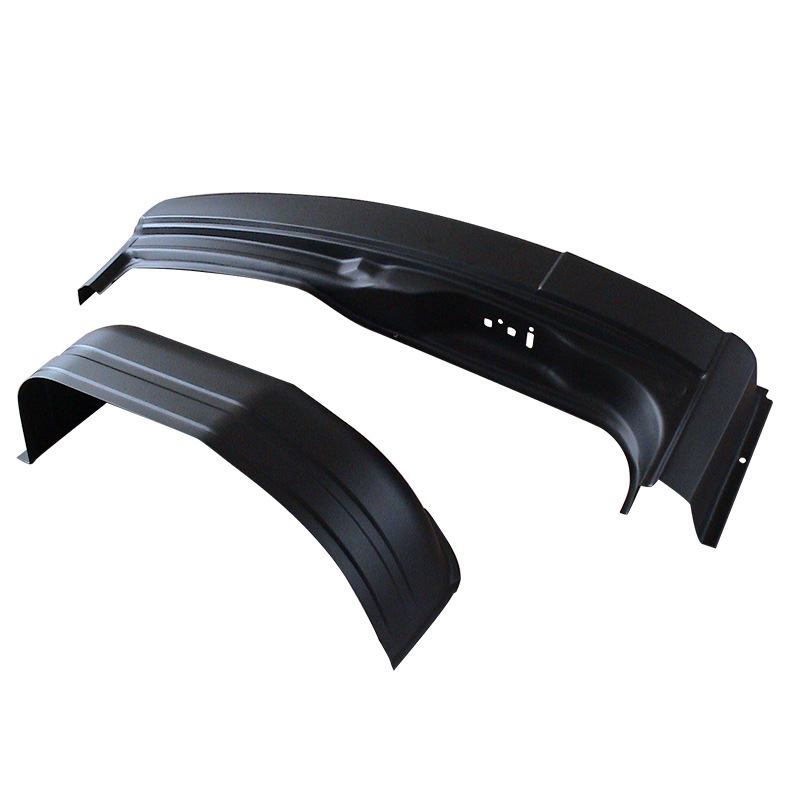
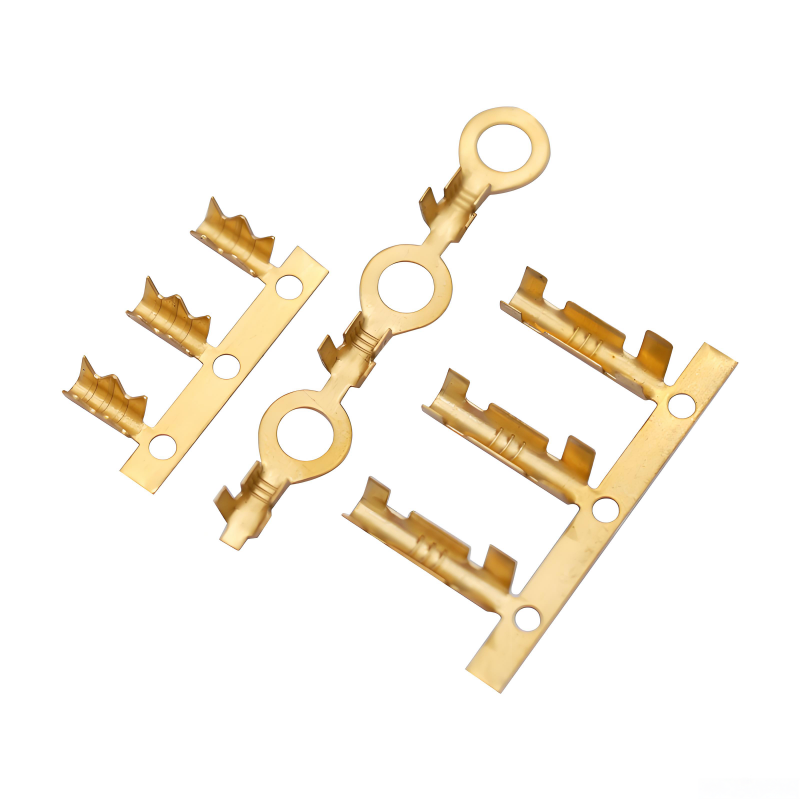
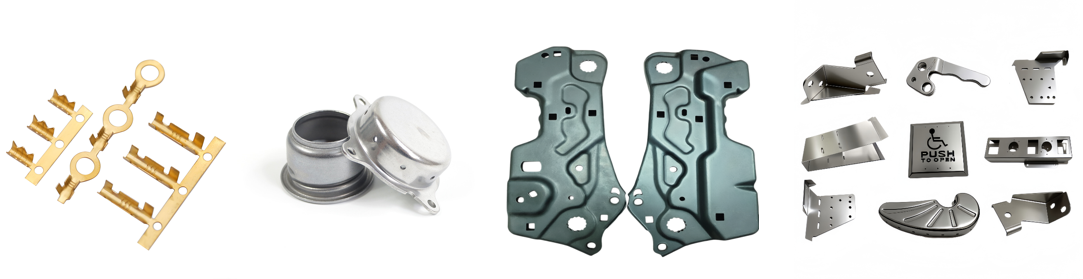
Stamping is one of the most economical and common processes for industrial production. From simple washers to high-precision automotive components, our stamping dies make mass production cost-effective.

Our Stamping Capabilities

Items Capability Range
Press Capacity 25–1000 tons
Material Thickness 0.1mm – 12mm
Part Size From 3*3mm to 2000mm*1200mm
Tolerance ST1–ST11 (per international standard)
Die Types
  • Blanking / Piercing / Bending / Drawing
  • Forming (flanging / expanding / necking / coining)
  • Progressive / single die
In-Die Operations Tapping, Assembly, Threaded Insert
Secondary Operations Welding, Plating, Powder Coating, Deburring
custom metal stamping service

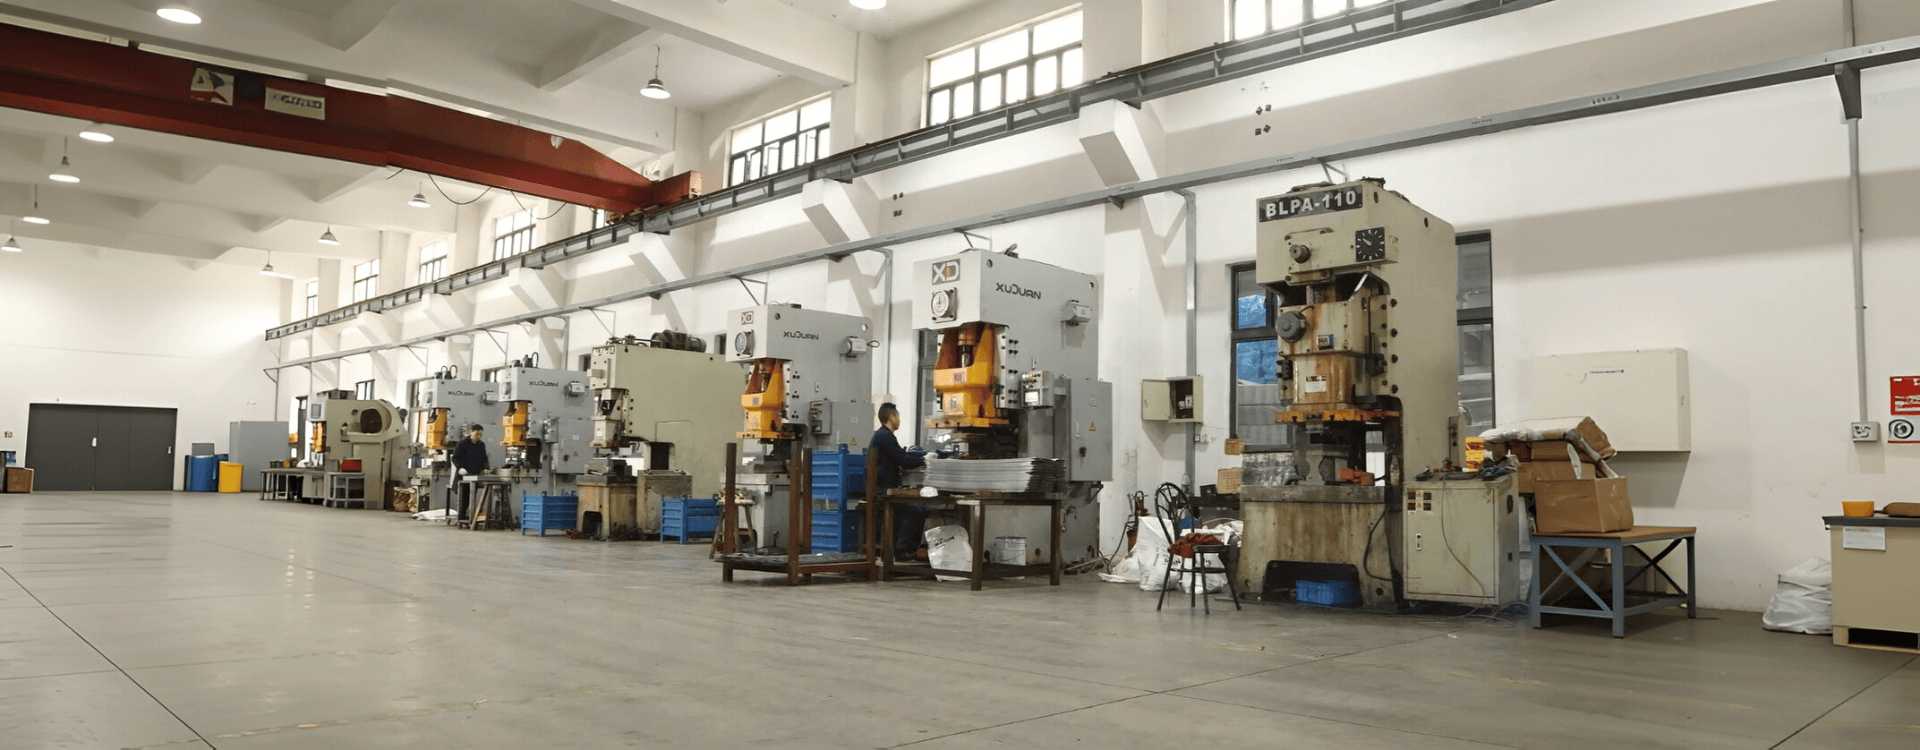
Our Stamping Equipment

Press Machine Equipment Supplier Quantity Part Size
1500KN Open-Back Inclinable Press YADON 1 700×1000mm
1000KN Open-Back Inclinable Press YADON 2 500×900mm
500 KN Open-Back Inclinable Press YADON 2 480×710mm
100 KN Open-Back Inclinable Press YADON 10 270×240mm
YB-100 Hydraulic Forming Press YADON 10 500×500 mm
Y32-200 Hydraulic Forming Press YADON 5 900×900 mm
Y32-500 Hydraulic Forming Press YADON 1 1200×1200 mm
Bench Press YIDUAN 20 250×250mm
Automatic Feeder YIDUAN 2

Materials We Work With

Our metal stamping services work with a wide range of metals and alloys.

  • Carbon Steel: S235, S345, SPCC, SPEC, CRS, HRS, DC01, SAPH440
  • Aluminum: AL5052, AL5754, AL6061, AL6063, AL1060
  • Stainless Steel: SS201, SS304, SS316
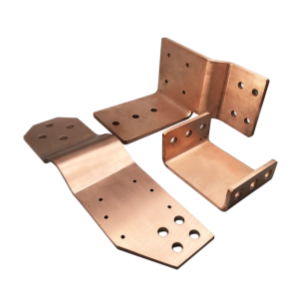
  • Copper: C10100, C11000, C12200, GB/T1, T2, T3
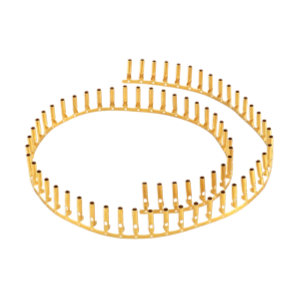
  • Brass: C27200, C36000, C37700, H63, HPb63-3, HPb59-1
  • Galvanized: SGCC, SECC, DC01+AZ150 (ZINCALUME)
  • Titanium: Grade 1, Grade 2, Grade 5
  • Tin: Pure tin, tin alloys
  • Spring Steel: CK67, CK75, 51CrV4

Industries We Serve

Delivering precision metal stamping components across diverse industries worldwide.

  • Electronic products
  • Automotive components
  • Medical device parts
  • Home appliance parts
  • Building materials parts
  • Metal hardware and accessories
  • Other industrial metal parts

Stamping Tolerances

Precision stamping tolerance grades ST1 to ST11 for sheet metal parts. Values shown are in millimeters (mm). Select appropriate tolerance grade based on your application requirements.

Sheet Metal Stamping Tolerance Chart (ST Grades)
Dimension B, D, L (mm) Thickness (mm) ST Tolerance Grades (mm)
Over To Over To ST 1 ST 2 ST 3 ST 4 ST 5 ST 6 ST 7 ST 8 ST 9 ST 10 ST 11
0.5 1 0.5 0.008 0.01 0.015 0.02 0.03 0.04 0.06 0.08 0.12 0.16
0.5 1 0.01 0.015 0.02 0.03 0.04 0.06 0.08 0.12 0.16 0.24
1 1.5 0.015 0.02 0.03 0.04 0.06 0.08 0.12 0.16 0.24 0.34
1 3 0.5 0.012 0.018 0.026 0.036 0.05 0.07 0.1 0.14 0.2 0.28 0.4
0.5 1 0.018 0.026 0.036 0.05 0.07 0.1 0.14 0.2 0.28 0.4 0.56
1 3 0.026 0.036 0.05 0.07 0.1 0.14 0.2 0.28 0.4 0.56 0.78
3 4 0.034 0.05 0.07 0.09 0.13 0.18 0.26 0.36 0.5 0.7 0.98
3 10 0.5 0.018 0.026 0.036 0.05 0.07 0.1 0.14 0.2 0.28 0.4 0.56
0.5 1 0.026 0.036 0.05 0.07 0.1 0.14 0.2 0.28 0.4 0.56 0.78
1 3 0.036 0.05 0.07 0.1 0.14 0.2 0.28 0.4 0.56 0.78 1.1
3 6 0.046 0.06 0.09 0.13 0.18 0.26 0.36 0.48 0.68 0.98 1.4
6 0.06 0.08 0.11 0.16 0.22 0.3 0.42 0.6 0.84 1.2 1.6
10 25 0.5 0.026 0.036 0.05 0.07 0.1 0.14 0.2 0.28 0.4 0.56 0.78
0.5 1 0.036 0.05 0.07 0.1 0.14 0.2 0.28 0.4 0.56 0.78 1.1
1 3 0.05 0.07 0.1 0.14 0.2 0.28 0.4 0.56 0.78 1.1 1.5
3 6 0.06 0.09 0.13 0.18 0.26 0.36 0.5 0.7 1.0 1.4 2.0
6 0.08 0.12 0.16 0.22 0.32 0.44 0.6 0.88 1.2 1.6 2.4
25 63 0.5 0.036 0.05 0.07 0.1 0.14 0.2 0.28 0.4 0.56 0.78 1.1
0.5 1 0.05 0.07 0.1 0.14 0.2 0.28 0.4 0.56 0.78 1.1 1.5
1 3 0.07 0.1 0.14 0.2 0.28 0.4 0.56 0.78 1.1 1.5 2.1
3 6 0.09 0.12 0.18 0.26 0.36 0.5 0.7 0.98 1.4 2.0 2.8
6 0.11 0.16 0.22 0.3 0.44 0.6 0.86 1.2 1.6 2.2 3.0
63 160 0.5 0.04 0.06 0.09 0.12 0.18 0.26 0.36 0.5 0.7 0.98 1.4
0.5 1 0.06 0.09 0.12 0.18 0.26 0.36 0.5 0.7 0.98 1.4 2.0
1 3 0.09 0.12 0.18 0.26 0.36 0.5 0.7 0.98 1.4 2.0 2.8
3 6 0.12 0.16 0.24 0.32 0.46 0.64 0.9 1.3 1.8 2.5 3.6
6 0.14 0.2 0.28 0.4 0.56 0.78 1.1 1.5 2.1 2.9 4.2
160 400 0.5 0.06 0.09 0.12 0.18 0.26 0.36 0.5 0.7 0.98 1.4 2.0
0.5 1 0.09 0.12 0.18 0.26 0.36 0.5 0.7 1.0 1.4 2.0 2.8
1 3 0.12 0.18 0.26 0.36 0.5 0.7 1.0 1.4 2.0 2.8 4.0
3 6 0.16 0.24 0.32 0.46 0.64 0.9 1.3 1.8 2.6 3.6 4.8
6 0.2 0.28 0.4 0.56 0.78 1.1 1.5 2.1 2.9 4.2 5.8
400 1000 0.5 0.09 0.12 0.18 0.24 0.34 0.48 0.64 0.94 1.3 1.8 2.6
0.5 1 0.12 0.18 0.24 0.34 0.48 0.66 0.94 1.3 1.8 2.6 3.6
1 3 0.18 0.24 0.34 0.48 0.66 0.94 1.3 1.8 2.6 3.6 5.2
3 6 0.24 0.34 0.48 0.66 0.94 1.3 1.8 2.6 3.6 5.2 7.2
6 0.34 0.48 0.66 0.94 1.3 1.8 2.6 3.6 5.2 7.2 10.0
1000 2000 0.5 0.12 0.18 0.26 0.36 0.5 0.7 1.0 1.4 2.0 2.8 4.0
0.5 1 0.18 0.26 0.36 0.5 0.7 1.0 1.4 2.0 2.8 4.0 5.6
1 3 0.26 0.36 0.5 0.7 1.0 1.4 2.0 2.8 4.0 5.6 8.0
3 6 0.36 0.5 0.7 1.0 1.4 2.0 2.8 4.0 5.6 8.0 11.0
6 0.5 0.7 1.0 1.4 2.0 2.8 4.0 5.6 8.0 11.0 16.0

Note: Tolerance grades ST1 to ST11 represent increasing tolerance ranges. ST1 provides the tightest precision (suitable for critical applications), while ST11 offers wider tolerances (suitable for general applications).

Reference: Values based on international stamping tolerance standards. For specific tolerance requirements, please consult our engineering team.

Start with the Right Material

Material quality is the foundation of stamping quality. Even the best mold cannot produce good parts if the raw material is unstable. Key points to check:

  • Correct material grade: Choose steel, aluminum, stainless steel, copper, or alloy based on strength, formability, corrosion resistance, and application requirements.
  • Stable mechanical properties: Tensile strength, yield strength, elongation, and hardness should meet the drawing or specification.
  • Consistent thickness: Material thickness tolerance should be controlled tightly, especially for precision stamping.
  • Good surface condition: The sheet or coil should be free from scratches, rust, oil stains, dents, cracks, and uneven coating.
  • Batch traceability: Each batch of material should be traceable from supplier to finished part so that quality issues can be investigated quickly.

For high-volume production, incoming material inspection is essential.
Use a Well-Designed Mold

The mold is the most important tool in stamping. A poor mold design will cause repeated quality problems, even with an excellent press and operator. A good stamping mold should consider:

  • Proper clearance: The gap between punch and die must match the material type and thickness. Too large a gap causes burrs; too small a gap increases wear and may damage the tool.
  • Reasonable corner radii: Sharp corners can cause stress concentration and cracking, especially in deep drawing or bending.
  • Balanced material flow: For drawing parts, the mold must allow material to flow evenly to avoid wrinkling or tearing.
  • Accurate positioning: Guide pins, pilots, and feeding systems must keep the strip or blank in the correct position.
  • Springback compensation: For bending and formed parts, the mold design should consider material springback and compensate in advance.
  • Easy maintenance: A good mold should be easy to inspect, clean, repair, and replace wearing components.

For precision stamping parts, mold accuracy directly determines part accuracy. Small mold errors repeat on every stamped part.

Control the Stamping Process

Once the material and mold are ready, process control becomes the key to stable quality. Important process factors include:

  • Press tonnage and rigidity: The press must provide enough force and stable support.
  • Stroke and speed control: Too fast a speed may cause poor forming; too slow may reduce efficiency.
  • Feeding accuracy: For progressive dies, feeding pitch must be stable and repeatable.
  • Lubrication: Proper lubrication reduces friction, prevents galling, improves material flow, and extends mold life.
  • Temperature and environment: Extreme temperature changes can affect material behavior and lubrication performance.
  • Operator discipline: Loading position, machine settings, and handling methods must follow standard procedures.

For complex parts, trial runs are necessary before mass production. Check the first samples carefully, and adjust process parameters until the parts meet all requirements.

Prevent Common Stamping Defects

High-quality stamping means preventing defects before they happen, not just sorting bad parts at the end. Common defects and prevention ideas:

Defect Possible Cause Prevention Focus
Burrs Improper clearance, dull cutting edges Correct punch-die clearance, maintain sharp edges
Cracks Low ductility, small radii, excessive drawing Improve material selection, increase radii, reduce deformation
Wrinkles Insufficient blank holder force, uneven material flow Adjust blank holder pressure, optimize draw beads
Springback Material elasticity, bending design Use compensation, optimize bending angle and process
Dimensional deviation Mold wear, poor positioning, unstable press Improve mold accuracy, check feeding, maintain equipment
Surface scratches Poor handling, dirty mold, bad lubrication Clean tooling, use proper lubrication, protect surfaces

We have rich experience in handling stamping quality issues, and we focus on identifying root causes and preventing defects before mass production.

Inspect Parts at Every Stage

Quality cannot rely only on final inspection. We should also control it from incoming materials to finished goods. A strong inspection system usually includes:

  • Incoming inspection: Check material grade, thickness, surface quality, and mechanical properties.
  • First article inspection: Verify the first parts after mold setup, material change, or machine adjustment.
  • In-process inspection: Check critical dimensions, appearance, and forming quality during production.
  • Final inspection: Confirm that finished parts meet drawing requirements before shipment.

For precision stamping parts, measure key dimensions with proper tools, not just by eye. Also control appearance quality, including burrs, scratches, dents, deformation, and surface finish.

Maintain Molds and Equipment Regularly

Stamping quality can decline over time if you don't maintain molds and presses.

Mold maintenance should include:

  • Cleaning the die surface
  • Checking punch and die wear
  • Inspecting cutting edges
  • Checking guide pins and springs
  • Repairing worn or damaged components
  • Storing molds properly to avoid rust and damage

Press maintenance should include:

  • Checking slider parallelism
  • Verifying pressure stability
  • Inspecting feeding systems
  • Calibrating sensors and controls
  • Replacing worn mechanical parts

Regular maintenance helps keep part quality stable across long production runs.

What Can Yixing Technology Do?

Custom Die Design & Fabrication

20+ years of experience in designing and building high-precision progressive, transfer, single, and compound dies.

High-Volume Production

We use advanced stamping presses to deliver consistent, high-quality parts with tight tolerances and cost efficiency.

More Secondary Services

Value-added services such as welding, tapping, powder coating, plating, and sub-assembly to make things easier for you.

Strict Quality Control

Using advanced measuring equipment, we control the whole production process according to ISO 9001 requirements.

From Design to Production

Inquiry → DFM Analysis → Die Design → Die Manufacturing → Sample Approval → Small Batch Order → Mass Production → Shipping

We follow a structured process to move your project from inquiry to mass production with full traceability and engineering support.

Lead Time & MOQ

We understand that transparent lead times and clear MOQ requirements are critical for your production planning. Below are our typical timelines:

Item Typical Lead Time
Die Lead Time 25–45 days
Sample Lead Time 7–15 days
Mass Production Lead Time 15–30 days
MOQ 100–1,000 pcs (depending on part size and material)

Engineering Support

Our engineering team works with you from the early design stage through production to ensure your parts are manufacturable, cost-effective, and consistent.

DFM (Design for Manufacturing) Report

We review your drawings and provide a detailed DFM report covering material selection, tolerance feasibility, die structure, and suggestions for cost optimization.

Die Design Review

Our engineers conduct a full design review before die manufacturing to identify potential risks and improve die life, part quality, and production efficiency.

Sample Debugging Support

After the trial run, we support sample debugging and adjustment to ensure the final part meets your dimensional, functional, and surface requirements.

More Secondary Services

Value-added services such as welding, tapping, powder coating, plating, and sub-assembly for your convenience.

20+ Years of Expertise

With over 20 years of experience in mold design and manufacturing, we specialize in producing high-quality metal stamping parts that meet your end-product needs.

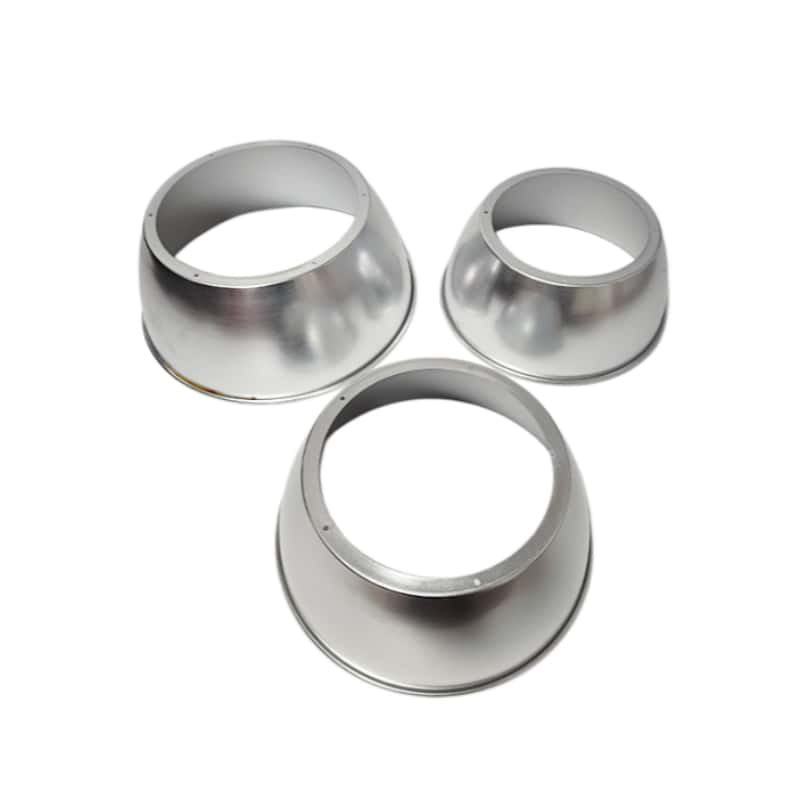
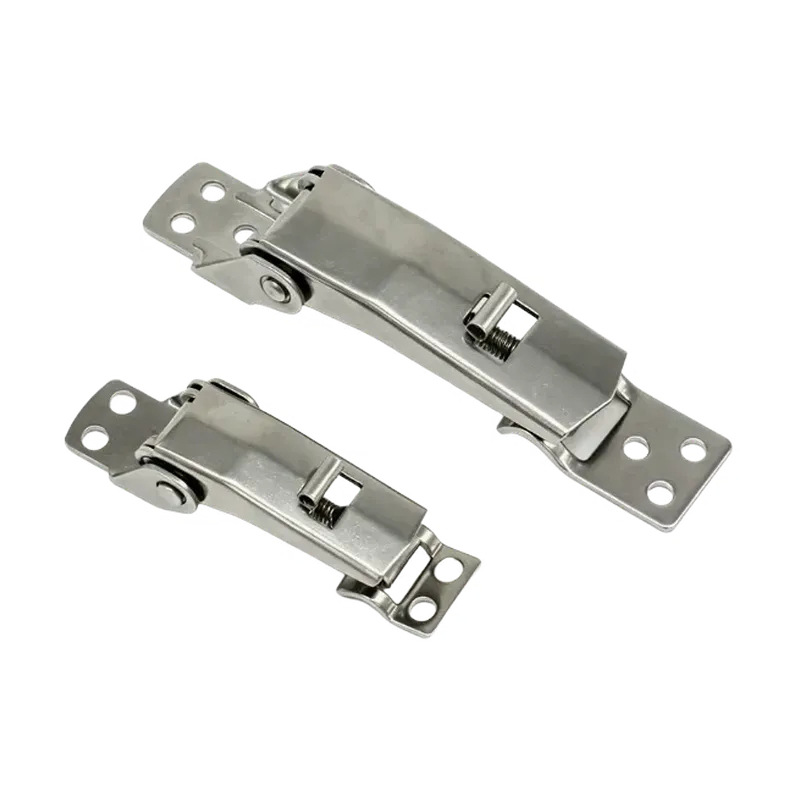
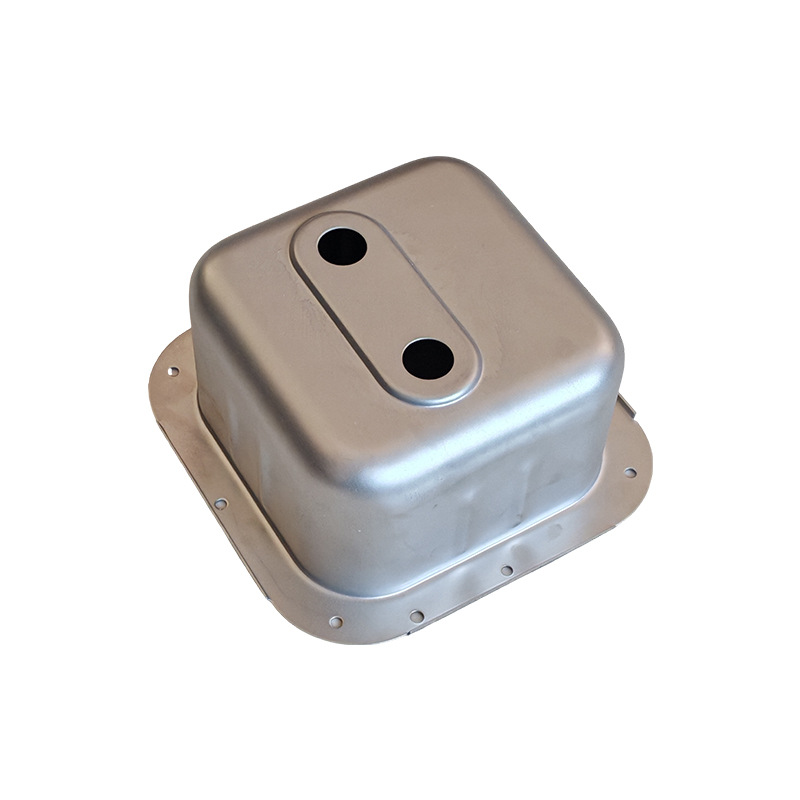
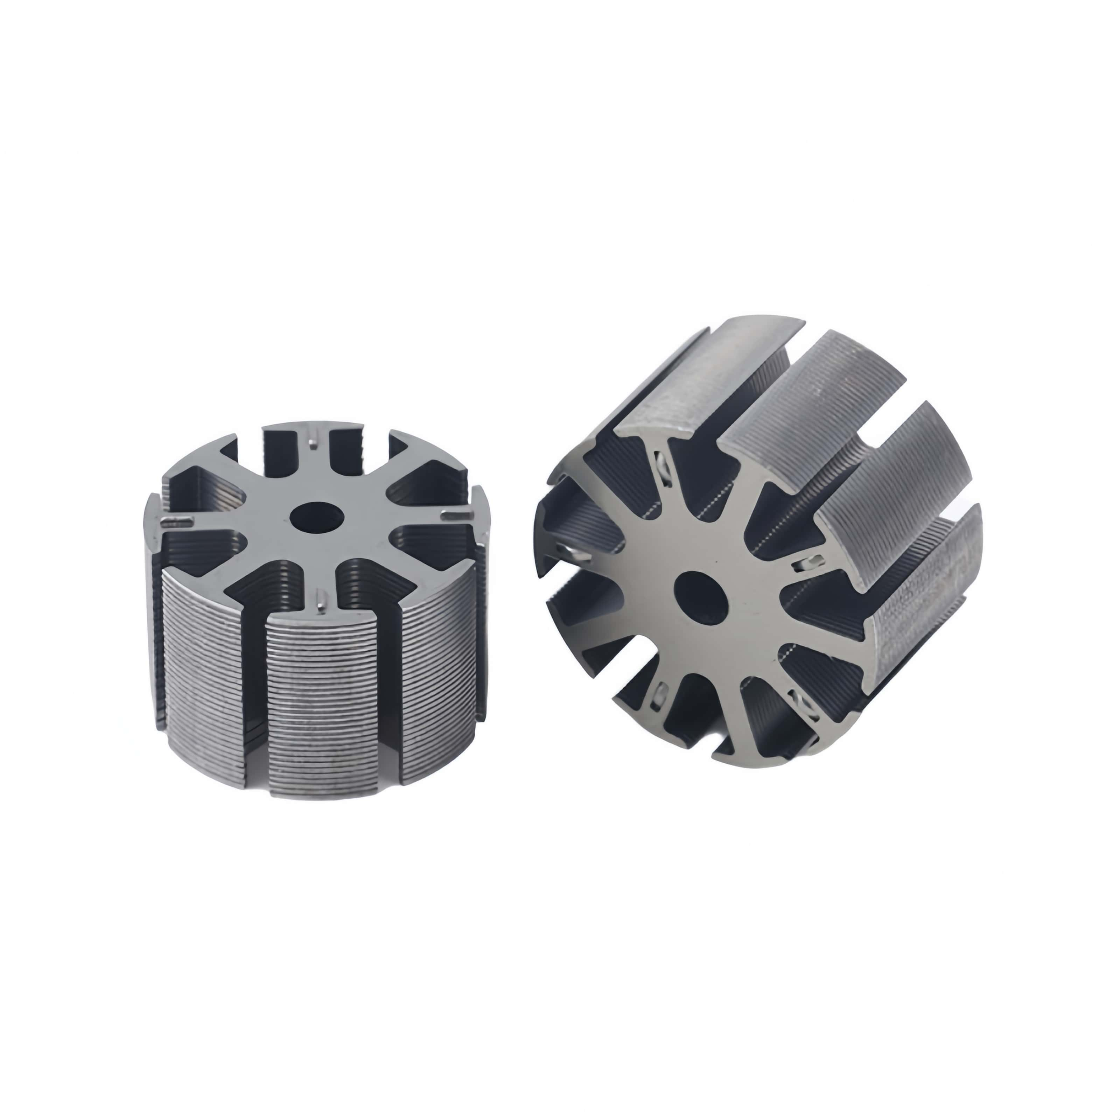
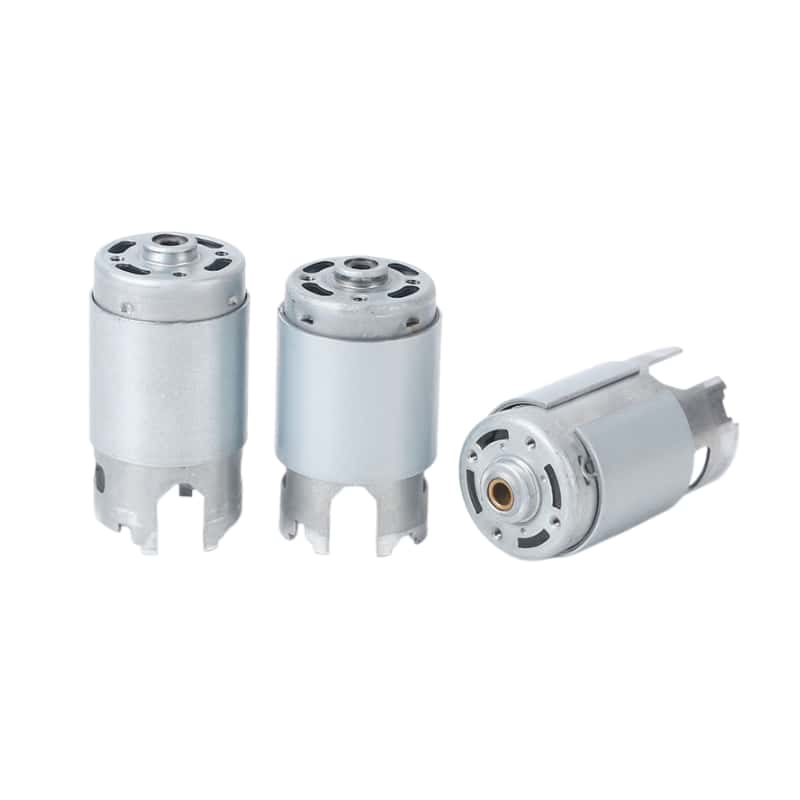
Motor housings stampingLampshade deep drawingMetal hardware StampingMetal Enclosure StampingStator and Rotor Cores stampingAuto Parts StampingMotor Stator and Rotor Stamping

Send Your Message

Feel free to contact us. We are ready to assist you.