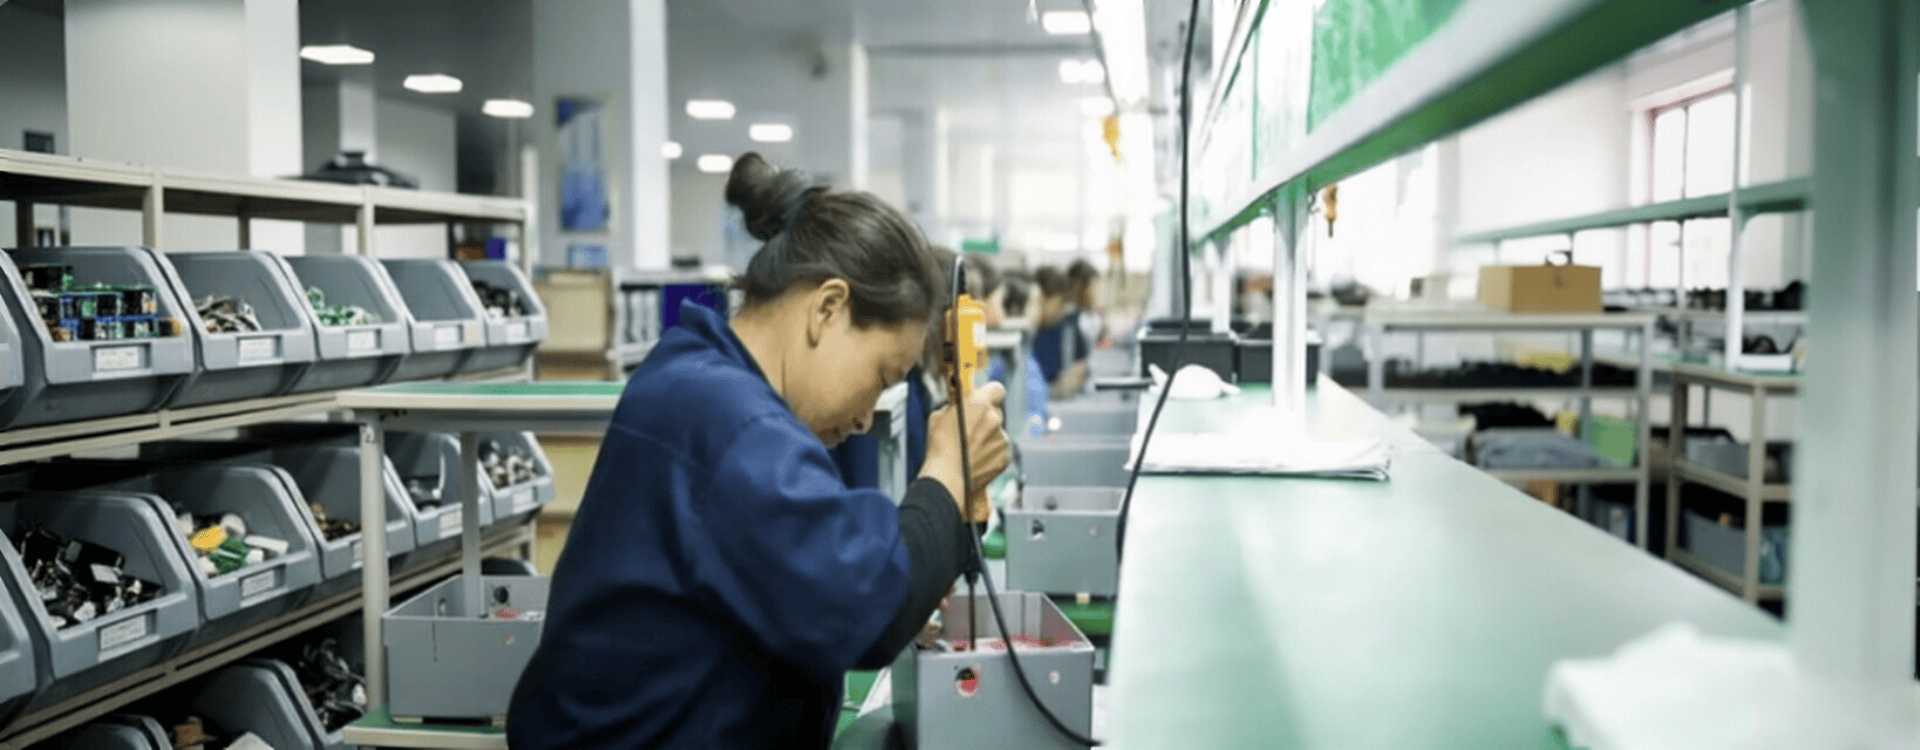

316L Stainless Steel Boiler Parts — Kitting, Sub-Assembly & Welding
Here is how we ensure top-grade quality from raw 316L stock to final packing:
Product Specification
Kitting, Sub-Assembly & Welding Process
1 Metal Parts Fabrication
CHALLENGES
- Tube Bending Springback: Mandrel-bent inlet tube springs back → angle drifts → won't fit the boiler assembly.
- Stamping Defects: Worn die or 316L thickness variation → wrinkles, cracks, uneven edges on bottom plates and covers.
- Cylinder Body Roundness: Rolling and welding the outer tube can cause ovality or uneven seams, so the bottom plate and cover can't seat properly against it.
- Burrs & Sharp Edges: Laser or stamping leaves a burr on the edge, preventing the parts from closing up tight.
OUR METHOD
- Combined Fabrication: Boiler parts are made by tube bending, sheet metal stamping, and roll forming. We use 316L stainless steel and laser-cut or stamp the bottom plate, cover, baffles, and mounting brackets per drawing.
- Tight Tolerance: To reduce assembly gaps, all stamped parts are produced to ±0.1 mm.
- Precise Bending: A CNC mandrel bending machine forms the inlet tube, ensuring perfect accuracy on bend angles and radii.
- Roll Forming: We roll-form the outer tube with a steady, even weld seam — that keeps it round, not oval.
- Deburring: All cut edges deburred before welding — safe to handle, tight fit-up.
2 Kitting
CHALLENGES
- Missing Components: A single missing baffle, cover, or mounting bracket can halt the entire assembly line.
OUR METHOD
- We kit every component — outer tube, bottom plate, cover, baffles, inlet/outlet tubes, mounting brackets — right off the BOM. Each part gets a label before it hits the bench, so nothing goes missing or ends up in the wrong assembly.
- We use color-coded labels and one bin per complete kit, so the operator grabs the bin and moves on — no picking parts one by one.
3 Incoming Quality Control (IQC)
CHALLENGES
- Tube Diameter Out of Spec: If the inlet tube OD is even slightly off, it won't drop cleanly into the bottom plate hole — that leaves a weld gap and a pressure leak.
- Wrong Material: Using 304 instead of 316L means the part loses its corrosion resistance.
OUR METHOD
- Before assembly, all components are inspected per ISO 9001: dimensions (tube OD, bottom plate fit, hole locations), material certifications (MTC — 316L grade verified), and the quality & quantity of baffles, brackets, and fasteners.
- Any parts that fail inspection are quarantined and returned to the supplier with an NCR (Non-Conformance Report).
4 Sub-Assembly & Automated Laser Welding
CHALLENGES
- Deformation: TIG welding on thin-wall 316L generates significant deformation.
- Weld Quality: This boiler part lives under pressure, vibration, and thermal cycling — a weld with porosity, undercut, or lack of fusion will leak or crack.
- High-precision Inlet Tube: It must seat in the bottom plate hole with a controlled gap — too wide, the weld won't penetrate; too tight, the tube distorts.
- Sub-Assembly Stack-Up: Multiple sub-assemblies (inlet tube + bottom plate, baffles + outer tube, cover) must stack within tolerance, or the final unit won't fit.
OUR METHOD
5 Passivation Treatment
CHALLENGES
- Incomplete Passivation: If the passivation bath isn't properly maintained, the protective chromium oxide layer won't fully form.
OUR METHOD
- We pickle the part to strip heat tint and scale, then immerse it in a citric or nitric acid bath to restore the chromium oxide layer, flipping the boiler and repeating 2–3 times. Bath concentration, temperature, and immersion time are strictly controlled.
- After passivation, parts are rinsed and dried thoroughly to prevent water spots.
6 100% Pressure Testing
CHALLENGES
- Hidden Leaks: Looks fine to the eye, but under pressure a weld seam starts weeping — visual inspection won't catch it.
- Weld Porosity: Tiny pores buried in the weld let pressure bleed through slowly over time.
- Thread or Seal Leaks: Improperly sealed inlet/outlet connections leak during operation.
OUR METHOD
- Every part is pressure-tested at 1 bar after passivation.
- The boiler is sealed at both ends with dedicated test plugs, pressurized to 1 bar with compressed air, then fully submerged in a water tank for at least 1 minute while every joint, seam, and weld line is inspected for bubbles. Even a single bubble means the unit is rejected and reworked — this 100% air-leak test guarantees a leak-proof seal on every part.
- Test results are traceable.
7 Quality Control
CHALLENGES
- Hidden Defects: You can't see inside a weld — internal penetration, baffle placement, weld quality don't show on the surface.
- Dimension Problem: If the center tube hole is out of tolerance or the inlet tube angle is off, it won't fit the boiler assembly.
- Passivation Problem: A part that passes visual may still rust if passivation is incomplete.
- Pressure Leakage: A part that passes visual may still leak under pressure.
OUR METHOD
- FAI: Before running the full batch, the first piece gets a complete dimensional and functional check.
- In-Process Checks: Every 10–20 pieces, we visually check the laser weld, confirm baffle position, verify inlet tube alignment, and run the Go/No-Go gauge.
- 100% Pressure Testing: Every part gets a 1 bar test after passivation; leaking parts are scrapped.
- 100% Visual Inspection: Weld quality, passivation uniformity, and cosmetic appearance checked on every unit.
- Salt Spray Testing: Samples from each batch are tested to verify corrosion resistance.
- Weld Testing: Penetrant testing (PT) or destructive testing on samples to verify weld integrity.
8 Packaging
CHALLENGES
- Transport Damage: Boiler parts are heavy with a passivated finish that is easily scratched or dented; poor packaging means damage during global shipping.
OUR METHOD
- Each boiler part is protected with custom-molded foam inserts or bubble wrap, and we use 5-layer corrugated boxes with added corner protectors to ensure stacking strength.
- Small hardware is individually bagged and secured to prevent loss.
Quality Control Specifications
1 Incoming Quality Control (IQC)
- Dimension Inspection: We measure the tube OD, wall thickness, bottom plate dimensions, and baffle thickness with a calibrated vernier, micrometer, and height gauge — tube fit and hole locations get a close look. Hold it to ±0.1 mm.
- Surface Quality Check: Look it over and run a hand across it — sharp edges, burrs, rust, scratches, dents. If your finger catches on anything, it's not passing.
- Material Certification Review: Before we accept a batch, we pull the Mill Test Certificate and check it against the spec — 316L grade verified; chemical composition and mechanical properties have to match. No MTC, no intake.
- Hardware Inspection: We check that the threads and grade markings are legible. If not, we return the lot.
2 In-Process Checks
- Laser Weld Inspection: Check for weld bead uniformity, undercut, porosity, spatter, and crater cracks.
- Baffle Position Check: Confirm baffles are correctly positioned inside the outer tube and securely welded.
- Inlet Tube Alignment: Confirm straightness + angle per drawing. Tolerance: ±1°.
- Center Tube Size: After welding, check center tube size with a Go/No-Go gauge; set aside any failing part for rework.
3 First Article Inspection (FAI)
- Full Dimensional Report: All critical dimensions measured via CMM — overall length, outer tube diameter, inlet tube angle, outlet tube position, mounting bracket locations, and baffle positions. If it's on the drawing, we measure it.
- Assembly Report: Laser weld quality — strong and clean? Baffle position — sitting right? Inlet tube alignment — on angle? Center tube size — pass or fail? No line gets left blank.
- Material Verification: We check the MTC to confirm the 316L grade. If the grade doesn't read right, the batch doesn't come in.
- Surface Finish Check: Look over the whole surface — is the passivation even? Any heat tint left behind? Any contamination or discoloration? If the color isn't uniform, something went wrong in the bath.
4 Random Sampling (AQL-Based)
- We pull a random sample based on ISO 2859-1, running at AQL 1.0 for the overall standard.
- Sample Size: Depends on the lot — a batch of 500 pieces → we pull 50 to inspect. The bigger the lot, the bigger the sample, per the table.
- Inspection Items: Dimensions, laser weld appearance, baffle position, passivation quality, and mounting hole position.
- If the sample defects stay under the AQL limit, the whole lot passes.
5 100% Inspection
- Every part gets checked — no sampling, no shortcuts.
- Pressure Test: After passivation, each part goes on the rig at 1 bar. If it leaks, we pull it and scrap it on the spot.
- Laser Weld & Assembly Check: We visually inspect every part — weld defects, baffle position, and inlet tube alignment. Nothing leaves without this check.
- Passivation Check: We check heat tint, scratches, or contamination visually. If the surface isn't clean and uniform, it doesn't pass.
- Center Tube Hole Size: Insert Go/No-Go gauge pins into the holes to confirm the diameter.
6 Functional & Environmental Testing
- Pressure Test: 100% 1 bar pressure test to verify weld integrity; leaking parts are scrapped.
- Weld Testing: Penetrant testing (PT) or destructive testing on samples to verify weld penetration and strength.
- Salt Spray Test: From each batch we pull sample pieces and put them in the salt spray chamber. The standard is at least 240 hours with no corrosion.
7 Fitment Check (Go/No-Go Gauge)
- Inlet Tube Angle Check: Verify the inlet tube angle against the drawing using a protractor or profile gauge. Tolerance: ±1°.
- Center Tube Hole Size: Insert Go/No-Go gauge pins into the holes to confirm the diameter.
Summary Table — Quality Control
| QC Stage | Inspection Item | Method | Frequency | Acceptance Criteria |
|---|---|---|---|---|
| IQC | Dimension, tube OD, surface, material cert | Calipers, micrometers, MTC review | 100% of lots | Within ±0.1 mm, no burrs, 316L cert matches |
| In-Process | Laser weld visual, baffle position, inlet alignment, Go/No-Go | Visual, gauges, master jig | Every 10–20 pcs | No weld defects, baffles correct, alignment ±1°, gauge passes |
| FAI | Full dimensional & assembly report | CMM, fitment jig, pressure test | Once per NPI | All dims within tolerance, fitment OK, no leaks |
| Random Sampling | Dimensional, weld, baffle, passivation | AQL 1.0–2.5 | Per lot | Defects ≤ Ac |
| 100% Inspection | Pressure test, weld, passivation, center hole size | 1 bar pressure test, visual, Go/No-Go | 100% | Zero leaks, zero critical defects |
| Functional Testing | Pressure, weld, salt spray | Pressure test, PT, salt spray | 1–2 per batch / 5–10% | No leaks, no rust, no weld failure |
| Fitment Check | Center tube hole size, inlet angle | Go/No-Go, master jig | 100% | Go passes, No-Go fails, angle ±1° |
Why Choose Us?
ISO 9001 Certified
From incoming material inspection to final packaging, we control every process to ISO 9001 standards. We also provide material certifications (MTC), salt spray test reports, and compliance documents to meet your market requirements.
Automated Laser Welding for High Precision
We use automated laser welding for three key joints: inlet tube to bottom plate, sub-assemblies to the outer tube, and the cover. Low heat means the part doesn't warp — a clean, repeatable weld every time. After welding, Go/No-Go gauges confirm nothing shifted.
Passivation for Superior Corrosion Resistance
After welding, our pickling + passivation process removes heat tint and restores the chromium oxide layer on 316L stainless steel, significantly improving corrosion resistance.
100% Pressure Testing — Zero Defects
Every part undergoes a 1 bar pressure test after passivation. We identify and scrap any leaking parts — we don't rely on batch sampling alone; each unit is verified for weld integrity.
High Precision Tube Bending & Stamping
We hold all stamped parts to ±0.1 mm, use CNC mandrel bending to ensure precise bend angles of ±1°, and build custom welding fixtures to keep the outer tube and pipes aligned — eliminating distortion.
Good Packaging for Global Shipping
We protect products with custom-molded foam inserts or bubble wrap and a 5-layer corrugated carton, designed to survive international transit and protect the passivated finish, inlet tube, and mounting brackets. Small hardware is bagged and secured to prevent loss.
Low MOQ & Fast Lead Time
From prototype to mass production, we support low MOQs and scale up to high-volume runs. Our in-house tooling and fixture capability means faster lead times and better cost control.
Start Your Quote Here
CATEGORIES
LATEST NEWS
CONTACT US
- Mobile: +8615000908770
- Tel: +86-21-51662821
- WhatsApp: 8615000908770
- Email: contact@yx-molding.com
- Address: Room 323, Building B, Hongchun Business Park, No. 980 Qinghewan Road, Qingpu District, Shanghai