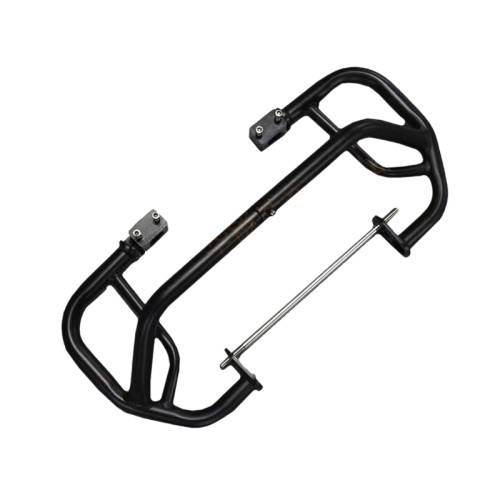
This multi-bend crash bar with mounting brackets is a precision-formed motorcycle guard built from CNC-bent steel tubing (Q195 base; Q235 carbon steel, 304/316 stainless or 4130 alloy acceptable) with Q235 brackets and Grade 8.8 zinc-plated hardware — engineered for OEM and aftermarket fitment across motorcycle models.
The tubing is formed on CNC mandrel benders with springback compensation and laser-cut for accurate end prep, then joined by TIG welding in fixtures with a balanced welding sequence and stress-relief annealing — so the finished bar holds its contour and mounting-hole alignment even after welding heat.
Every unit is verified with a Go/No-Go fitment gauge, coating thickness is checked at 60–120 µm, corrosion resistance is validated by 48–96 hour salt-spray testing, and each bar ships suspended in custom-molded foam inside a five-layer corrugated carton with individually bagged hardware.
Product Specification – Crash Bar
Crash Bar Manufacturing & Assembly Process
1. Metal Parts Fabrication
ChallengeThick-walled steel tubes are prone to springback during CNC bending, causing angle deviations; complex bends can also cause inner wrinkling or outer cracking. Uneven or angled end cuts leave pieces that won't seat properly and push the weld joint out of alignment.
CountermeasureUse CNC tube benders with mandrels and pre-set springback-compensation angles for smooth, wrinkle-free bends, and laser tube cutting for accurate end cuts and coped joints — better weld prep and more consistent gap control.
2. Kitting
ChallengeLeft and right mounting brackets look similar but have slight differences, and reinforcement tubes vary in length, which makes mix-ups likely during assembly.
CountermeasureWe color-code the labels so nobody confuses left with right or similar-looking parts. Each bin carries its own label and holds one complete kit — the operator just grabs the bin and moves on, no picking parts one by one.
3. Incoming Quality Control (IQC)
ChallengeWall thickness varies — off-spec tube walls make welding current unstable and penetration inconsistent. Surface rust from poor storage hurts both weld quality and coating adhesion down the line.
CountermeasureSpot-check wall thickness according to ISO standard, and verify incoming material against its certification before release.
4. TIG Welding & Reshaping
ChallengeConcentrated TIG heat causes frame twisting and mounting-hole misalignment; welds with porosity, undercut or lack of fusion can fracture on impact; excessive force during reshaping introduces internal stresses or micro-cracks.
CountermeasureHold parts in welding fixtures; use a balanced welding sequence (two welders on opposite sides, or back-step welding) to spread heat; run stress-relief annealing before reshaping; and reshape with a hydraulic press and check fixtures — slow, gradual pressure, no hammering or overshooting.
5. Powder Coating & Finish
ChallengeElectrostatic powder struggles to reach tube intersections and the backside of brackets, leaving bare spots; inadequate pre-treatment causes the coating to peel.
CountermeasureSandblast to a proper surface profile and run a phosphate pre-treatment before coating for far better adhesion, then use high-temperature curing so coating hardness meets stone-chip resistance standards.
6. Packaging
ChallengeCrash bars are large and heavy with a painted finish that scratches and chips easily during global shipping; bolts, washers and small parts can go missing in transit.
CountermeasureSuspend the bar in custom-molded foam to prevent contact with the box; place hardware in individually sealed PE bags fixed inside the box to stop shifting; and use 5-layer corrugated boxes with corner protectors for stacking strength.
Quality Control Workflow
1. Incoming Quality Control (IQC)
Measure tube OD, wall thickness and length with calibrated calipers, micrometers and ultrasonic thickness gauges; visually and tactilely check for sharp edges, burrs, rust and dents; review Mill Test Certificates (MTC/MTR) for composition and mechanical properties; inspect hardware for thread, plating and grade. Frequency: 100% of lots.
2. In-Process Checks
Check weld bead uniformity, leg length, undercut, porosity and spatter with weld gauges; verify fixture locating dimensions within ±0.5 mm before and after welding; confirm bend angles within ±1° against the drawing; keep pre-weld tube-to-bracket gaps ≤ 0.5 mm for proper TIG fusion. Frequency: every 10–20 pcs.
3. First Article Inspection (FAI)
Full dimensional report on a CMM or calibrated hand tools (OD, wall, bend radii, overall L/W/H, hole positions, bracket angles), plus a weld-quality report with penetrant testing (PT) where required, material verified against MTC, coating thickness checked, and a fitment trial on a master jig or actual frame. Frequency: once per NPI.
4. Random Sampling (AQL-Based)
Follow ISO 2859-1 / GB/T 2828.1 with AQL levels 1.0–2.5 by criticality (e.g. AQL 1.5, lot 500 pcs → sample 50); inspect dimension, weld visual, coating thickness, color match and hole position; log results in the QC sampling record sheet. Frequency: per lot, defects ≤ Ac.
5. 100% Visual Inspection
Every part gets a visual check for bare spots, orange peel, runs, sags and color mismatch, then a magnetic or eddy-current gauge verifies film thickness in the 60–120 µm range. Frequency: 100%, zero critical defects.
6. Weld Testing
Penetrant Testing (PT) — apply penetrant dye to weld surfaces and inspect under UV or white light for surface cracks or porosity; Tensile / Bend Test — load welded joints to failure and measure load at failure (parent metal vs. weld). Frequency: 5–10% / 1–2 per batch, full penetration required.
7. Fitment Check (Go/No-Go Gauge)
Check the mounting-hole pattern with a custom gauge plate whose pins match the hole layout — every hole must pass the "Go" side and none should accept the "No-Go" side, with no interference. Frequency: 100%.
Why Choose Us?
Partner with a trusted manufacturer of precision motorcycle crash bars.
1. ISO 9001 Certified
From incoming material inspection to final packaging, we control every process to ISO 9001 standards. We also provide material certifications (MTC), salt-spray test reports and compliance documents to meet your market requirements.
2. Welding by Fixture
Welding often deforms thin-wall tubes. We stress-relieve and reshape every weld to correct warping — ensuring your crash bar fits perfectly and performs under impact.
3. 100% Fitment Inspection
We check every crash bar with a Go/No-Go gauge before it leaves the factory — not batch sampling alone. Each unit is verified for mounting-hole alignment, contour accuracy and weld quality, eliminating installation problems and returns.
4. Good Packaging for Global Shipping
We protect products with PE film + custom-molded foam + 5-layer corrugated carton — a three-layer system designed to survive international transit and protect the powder-coated finish, brackets and hardware. Small parts are individually bagged and secured.
5. Custom Finishes & Colors
From matte black to gloss black to custom RAL powder coating, we offer a full range of finishes. Our sandblasting + phosphating pre-treatment ensures maximum adhesion and corrosion resistance — tested to 48–96 hours salt spray.
6. Low MOQ & Fast Lead Time
From prototype to mass production, we support low MOQs for new products and scale up to high-volume runs. Our in-house tooling and fixture capability means faster lead times and better cost control.